AUTOCAD – COMPUTER-AIDED DESIGN AND DRAFTING
This course introduces students to AutoCAD for professional 2D drafting, technical drawing, design documentation, and basic 3D modelling. Students develop practical skills in creating, editing, dimensioning, annotating, organizing, and presenting accurate engineering and architectural drawings using industry-standard CAD tools.
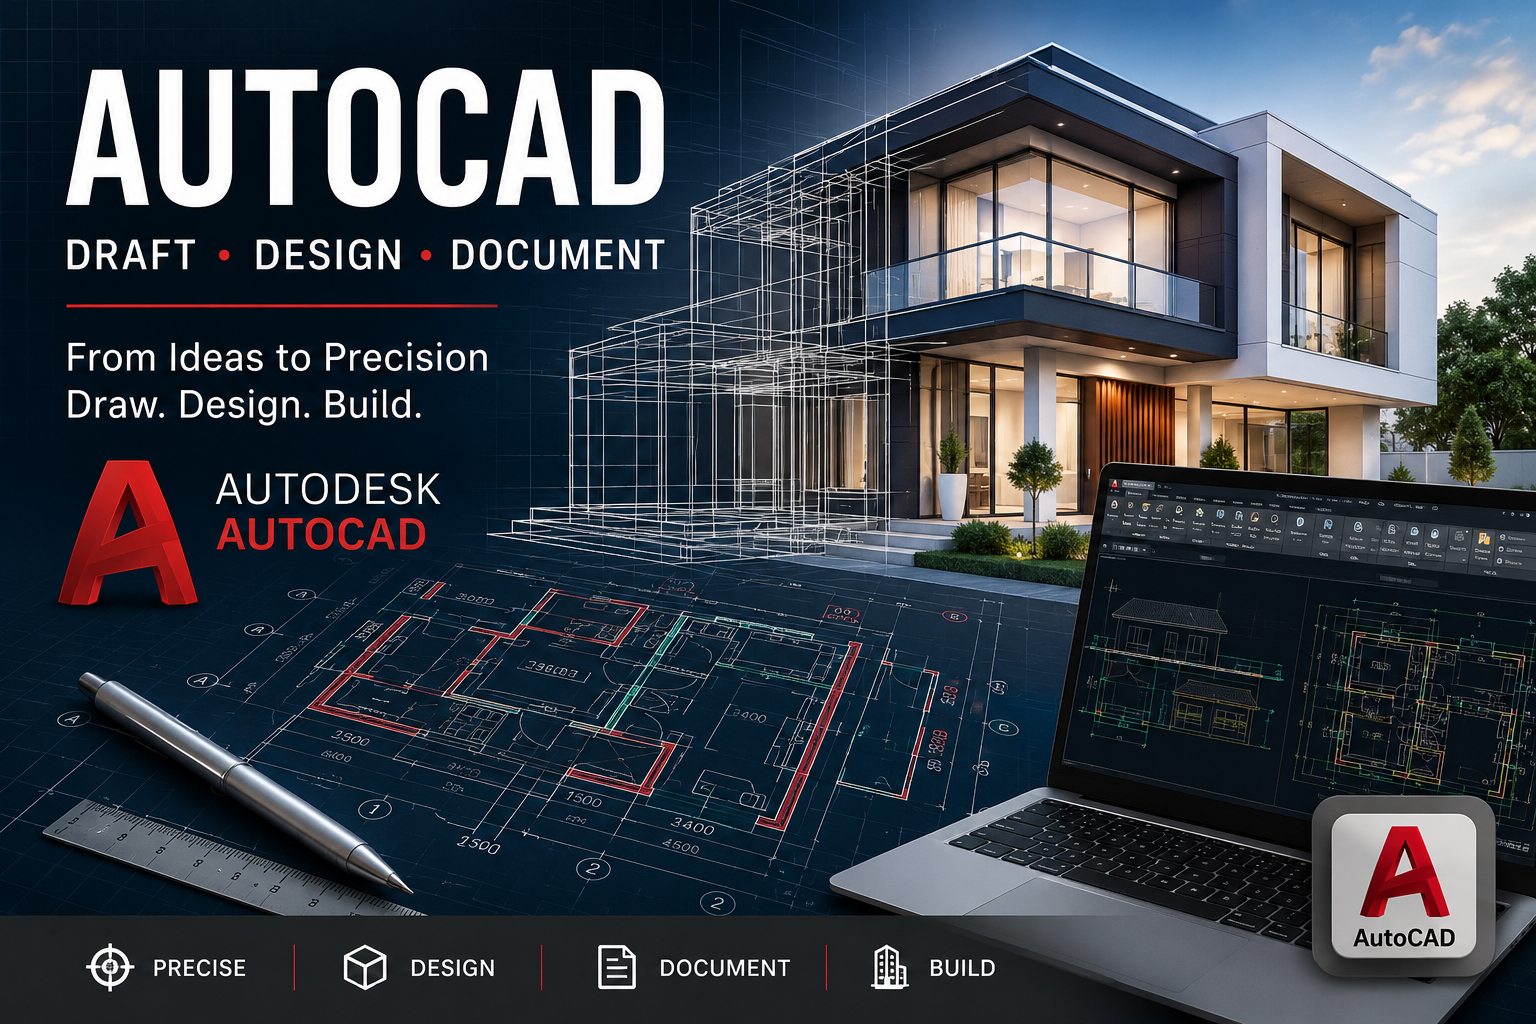
AutoCAD – Computer-Aided Design and Drafting is a practical course designed to equip students with the knowledge and skills required to produce accurate, professional technical drawings using AutoCAD.
The course begins with the fundamentals of Computer-Aided Design (CAD) and introduces students to the AutoCAD working environment, including the user interface, coordinate systems, drawing units, navigation tools, object selection, and file management. Students progressively learn how to create and modify geometric objects using essential commands such as Line, Polyline, Circle, Arc, Rectangle, Polygon, Offset, Trim, Extend, Fillet, Chamfer, Move, Copy, Rotate, Mirror, Scale, Stretch, and Array.
Students are introduced to the principles of precision drawing, including Cartesian and polar coordinates, Object Snap (OSNAP), Object Tracking, Ortho Mode, Polar Tracking, grids, and other drafting aids used to produce technically accurate drawings.
The course also provides detailed training in layers, object properties, line types, line weights, colours, blocks, attributes, groups, and reusable drawing components. These tools enable students to organize complex drawings and develop efficient professional drafting practices.
Particular attention is given to technical documentation and annotation. Students learn how to apply dimensions, text, leaders, symbols, hatching, tables, drawing scales, title blocks, layouts, viewports, and plotting configurations to prepare drawings for professional presentation and printing.
Practical exercises expose students to applications of AutoCAD in architecture, civil engineering, mechanical engineering, electrical design, construction, surveying, interior design, and other technical disciplines. Students may create floor plans, elevations, sections, site layouts, mechanical components, engineering details, and other technical drawings.
The course further introduces students to basic 3D modelling concepts, including creating and viewing three-dimensional objects, working with basic solids, extrusions, visual styles, and understanding the relationship between 2D technical drawings and 3D representations.
By the end of the course, students should be able to move confidently from a design concept or sketch to a precise, properly dimensioned and professionally presented CAD drawing. Emphasis is placed on practical competence, accuracy, drawing standards, efficient workflows, problem-solving, and the ability to use AutoCAD in real-world design and engineering environments.
Recommended for: Students and beginners in architecture, engineering, construction, surveying, technical education, interior design, manufacturing, and other fields requiring computer-aided drafting and design.
Fees Structure
| Item | Amount (UGX) |
|---|---|
| Course Fees | Free |
| Registration | Free |
| Total | Free |



Course Outline (Weekly)
| Week | Topics |
|---|---|
| Course outline will be available soon. | |